
Get a Quote (289) 927-5011

Foundations & Block Work

Block walls, foundation repair, parging, underpinning and structural openings across Oshawa, Whitby, Bowmanville and the rest of Durham Region. The part of the house nobody photographs, built so you never have to think about it again.

Everything above it depends on this

Foundations and block work cover the structure your house stands on: concrete block walls for additions, walkouts and garages, slabs and steps, repairs to cracked or failing foundation walls, parging on the exposed face, underpinning under existing footings, and new openings cut into foundation walls for doors and windows.

It is for homeowners building an addition, adding a walkout or a bigger basement window, or dealing with a foundation that has cracked, settled or started letting water in. It is also the first stage of a lot of other jobs. New brick and stone are only as good as what they sit on.

Foundation work is mostly about the things you cannot see once it is backfilled: footings set below the frost line, walls built plumb and reinforced where the design calls for it, and water given somewhere to go other than into the basement. We build it right because nobody gets a second chance once the ground goes back.

What we buildBlock foundation walls, slabs and steps, foundation repair, parging, underpinning, new openings in foundation walls
Built forOntario frost, with footings set below the frost line and water drained away from the wall
Who does the workOur own crew. Engineers and permits brought in where code requires them.
WhereOshawa, Whitby, Bowmanville, Clarington, Toronto and across Durham Region

How a foundation job runs

Most of the work happens before anything goes up.

01

Assess and plan

We look at the site, the soil and the existing foundation, and work out what the job needs. Where it is structural, we bring in the engineer and sort the permit before we dig.

02

Dig and footings

We excavate to the plan and set footings on firm ground below the frost line, so the wall cannot be lifted by frost in the winter.

03

Build the walls

Block walls go up plumb and level, with reinforcing and filled cores where the design calls for it. Slabs and steps are formed and poured.

04

Protect and hand over

Exposed faces are parged and below-grade walls protected. We walk the work with you and back it with a written warranty.

The choices below grade

Four decisions come up on most foundation jobs.

Block or poured concrete

Block is laid by hand with no large forms. Poured concrete goes into forms in one pour.

Block for
Tight lots, additions, walkouts and anywhere a truck cannot reach
Trade-off
More joints, so waterproofing and reinforcing need care

Repair or underpin

Repair fixes a wall that is sound overall. Underpinning extends the footing deeper or wider under an existing house.

Underpin when
Lowering a basement, or the footing is too shallow or has settled
Trade-off
Engineered, permitted and dug in sections, so it takes longer

Parging or waterproofing

Parging is a coating on the visible face of the foundation. Waterproofing is a membrane on the buried face.

Parging for
Finishing and protecting the wall above ground
Trade-off
Parging does not stop water, so a wet basement needs waterproofing

New opening or not

A walkout or bigger window means cutting into a wall that carries the house.

Worth it for
Light, egress, a walkout basement or a basement unit
Trade-off
Needs a lintel sized for the load, and often an engineer and a permit

What drives the price

Foundation work is priced after a site visit and written down before we start. Small jobs get a free visit. Larger ones carry a small consultation fee that comes off the final bill.

  • Digging and accessHow deep, how much soil comes out, and whether a machine can reach
  • Size of the foundationLength and height of wall, and the area of slab
  • Engineering and permitsDrawings and permit fees on structural work
  • WaterWaterproofing, drainage tile and how wet the site is
  • Existing conditionsOld walls to break out, cracks to repair or a house to support
  • SeasonConcrete and mortar need protection to cure in cold weather

Recent foundation work

Block foundations, slabs, steps and basement work from jobs in Toronto, Whitby and Oshawa.

Tap any photo to view it full size.

Foundation work near you

We are based in Oshawa and build foundations across Durham Region.

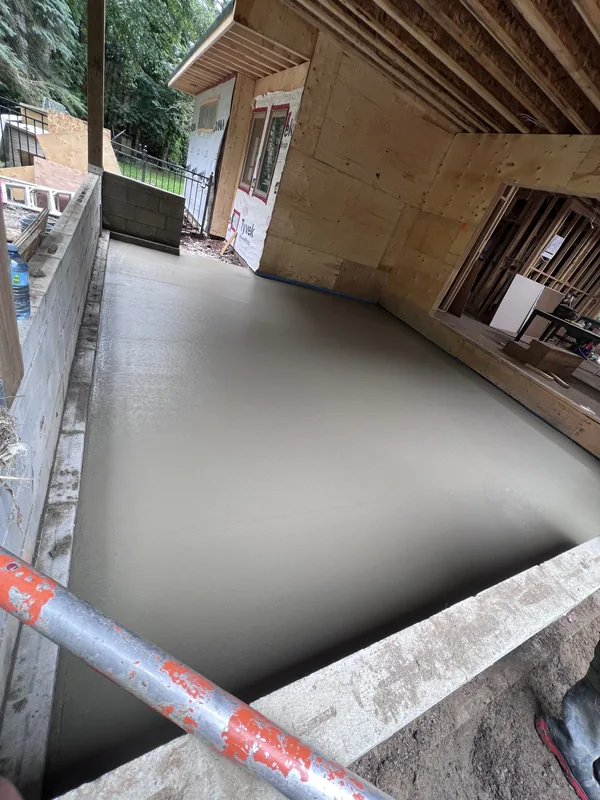
Freshly poured concrete slab for an addition in Whitby
Whitby

Foundations in Whitby

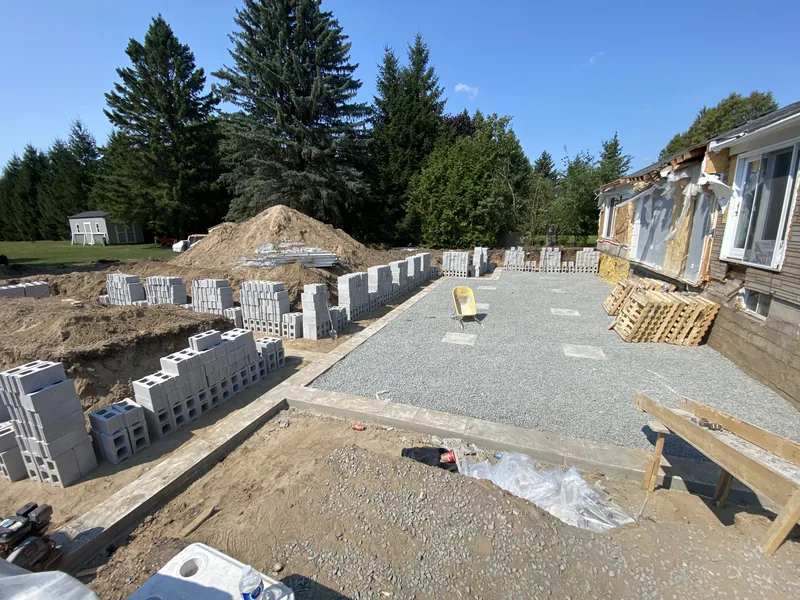
For an addition on a Whitby home we prepared the base with compacted gravel and wire mesh and poured the slab, and on another Whitby addition we formed and poured new concrete steps at the door. Every addition foundation starts the same way, with footings below the frost line and a base that will not move.

Masonry contractor in Whitby
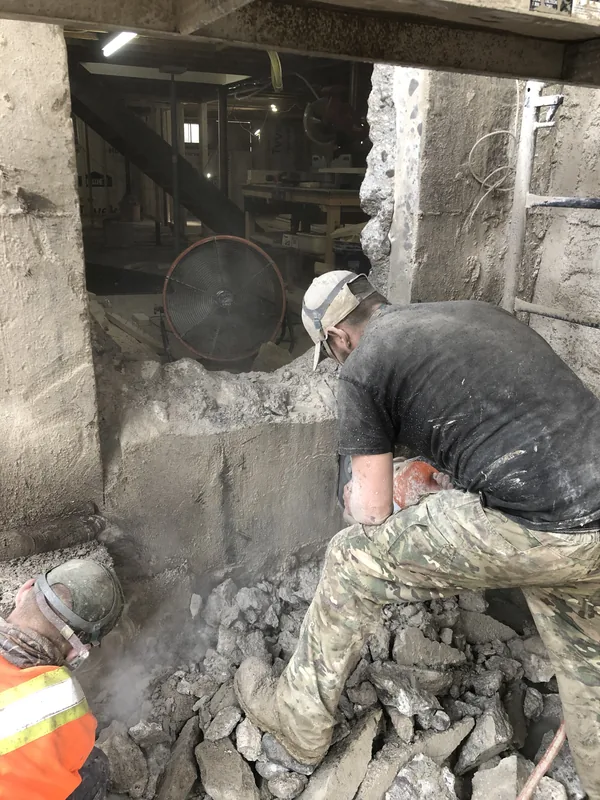
Crew breaking out an old basement wall by hand in Oshawa
Oshawa

Foundations in Oshawa

Oshawa has a lot of older homes, and their basements are often where the trouble starts. On one Oshawa job our crew broke out an old basement wall by hand where it needed to come out. Foundation work in Oshawa that is structural needs a building permit from the City, and we work out with you what your job needs before anything is dug. The shop is in Oshawa, so we are never far away.

Masonry contractor in Oshawa
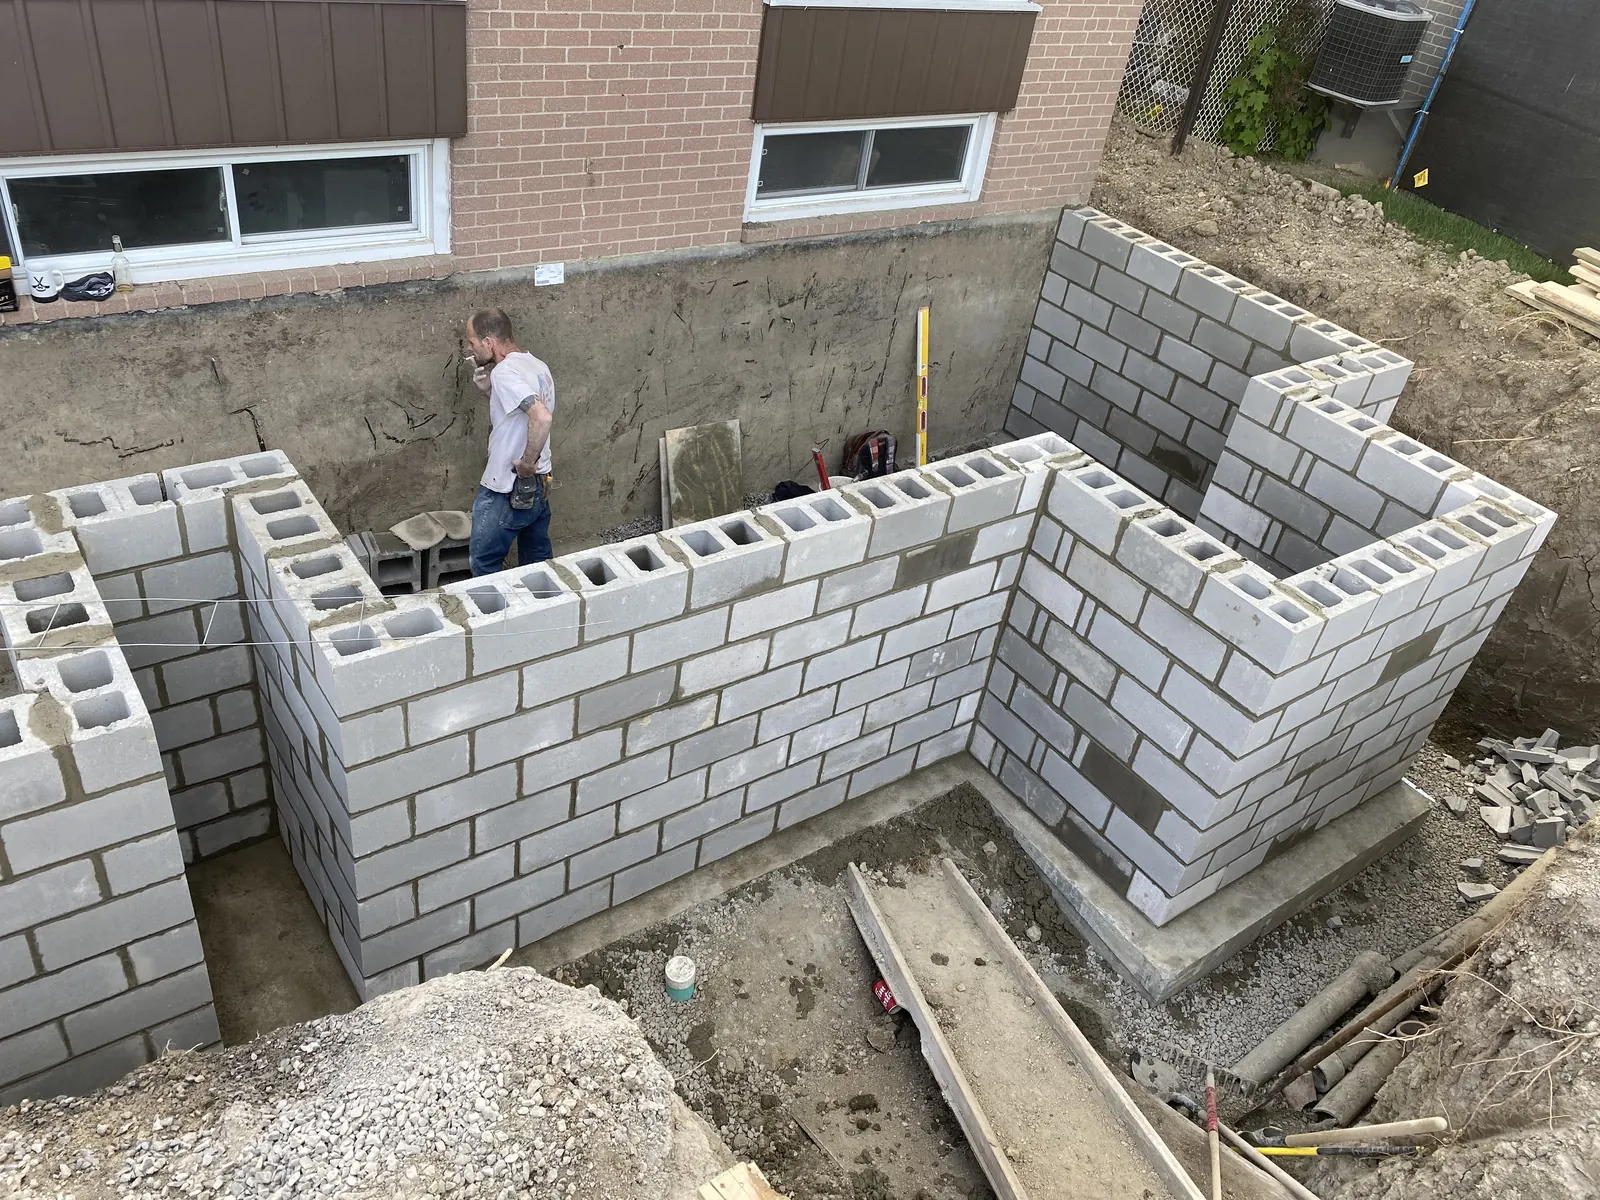
Block foundation walls for an addition near Hampton in Clarington, near Bowmanville
Bowmanville

Foundations in Bowmanville

Bowmanville keeps growing, with new subdivisions around the older town, and that means additions, walkouts and basement work on homes of every age. Building permits for structural foundation work in Bowmanville go through the Municipality of Clarington. We drive out from Oshawa for Bowmanville foundation jobs, from a single repair to a full addition foundation.

Masonry contractor in Bowmanville

Also serving:Toronto, Pickering, Ajax, Courtice, Scarborough, Newcastle and Newtonville.

Foundation questions

Does parging waterproof my foundation?

No. Parging is a cement coating on the part of the foundation you can see above the ground. It protects the block or concrete from weather and makes it look finished, but it does not stop water. Below grade, water is kept out by a waterproofing membrane on the outside of the wall and drainage at the footing. If your basement is wet, parging alone will not fix it.

Do I need a permit for underpinning?

In Ontario, underpinning is structural work, so it normally needs a building permit and drawings from an engineer before it starts. The engineer sets how deep to go and the order the sections are dug and poured so the house stays supported the whole time. We work to those drawings and bring the engineer in where the job needs one.

Should a foundation be block or poured concrete?

Both work when they are built properly. Block needs no large forms, so it suits tight lots, additions and walkouts where a concrete truck and formwork are hard to get in. Poured concrete goes in as one piece with fewer joints, which suits larger foundations with good access. We will tell you which fits your job and why.

Can a cracked foundation wall be repaired?

Usually. Thin, stable cracks that let water in can be sealed. Cracks that are wide, growing, or come with a wall that is bowing or leaning point to a bigger problem, like water pressure behind the wall or settlement under it, and that cause gets fixed first. We look at the pattern of the cracking before we recommend anything.

Can you add a walkout or a bigger basement window?

Yes. Cutting a new opening into a foundation wall means supporting the wall above it with a proper lintel, and often an engineer and a permit, because the wall is carrying the house. We cut the opening, build it out in block or concrete, and finish it so the new opening is as solid as the wall around it.

Planning foundation work?

Tell us what you are building or what is going wrong. We will come out, look at the site, and give you a straight answer and a written price.