01
Mark out and excavate
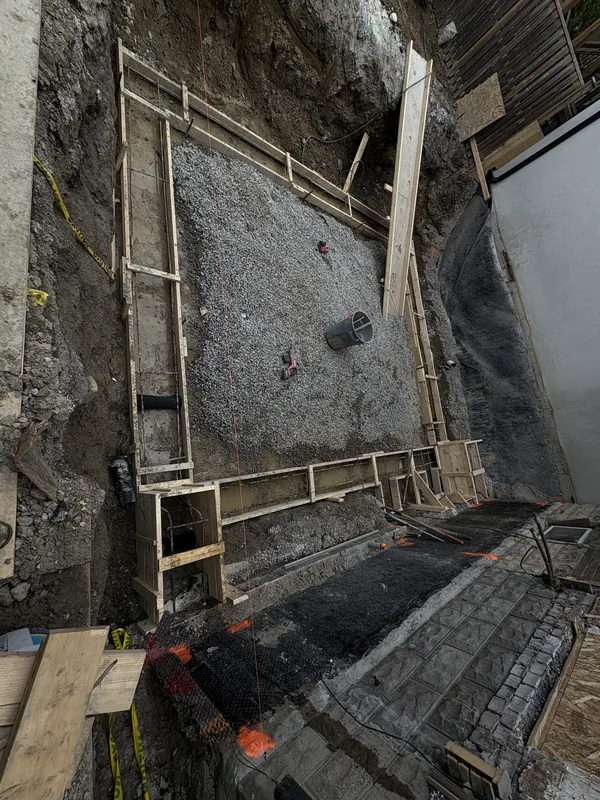
The footprint is marked out from the drawings and the ground excavated to the depth the plan calls for, with the sides kept safe and the old house supported.

We mark out the locations, excavate to plan, pour the footings, install the foundation walls, then waterproof and lay drainage tile around the footprint so it never floods. Backfilled and handed over ready to start framing.
A turnkey foundation is the whole foundation as one job. Instead of hiring an excavator, a footing crew, a block layer, a waterproofer and someone to backfill, and lining them up one after another, you hire us once. We do every stage and hand the site back with a finished foundation ready for the framer.
It is for homeowners building an addition, a new garage or a new home, and for builders and general contractors who want the foundation off their list. The biggest benefit is that nothing falls between trades. The person laying the block is the same crew that poured the footings, so the walls land where they should and nobody is waiting on somebody else.
The parts that matter most are the ones that get buried: footings below the frost line, walls that are square and level, a membrane that keeps water off the wall, and drainage tile that carries water away. Once the ground goes back, those are hard to fix, so we get them right the first time.
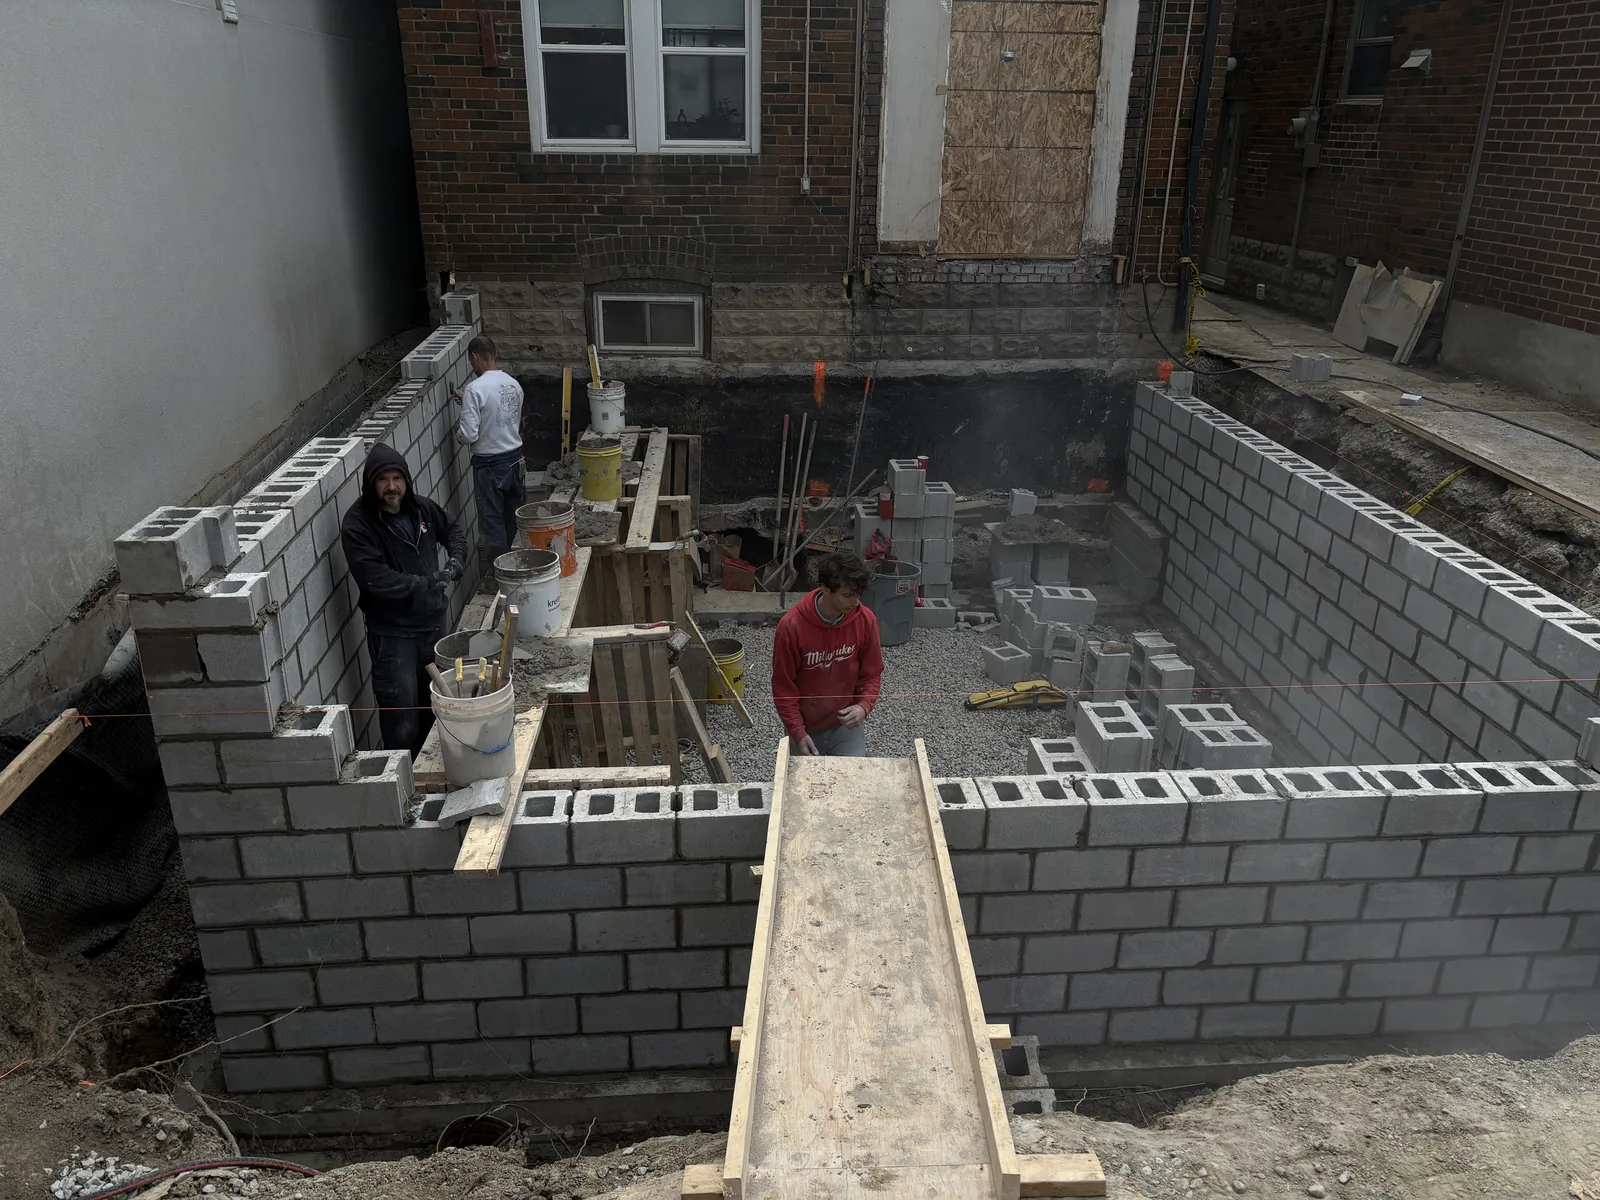
A rear addition foundation we built behind a brick house in Toronto in the spring of 2025, stage by stage.
The footprint is marked out from the drawings and the ground excavated to the depth the plan calls for, with the sides kept safe and the old house supported.
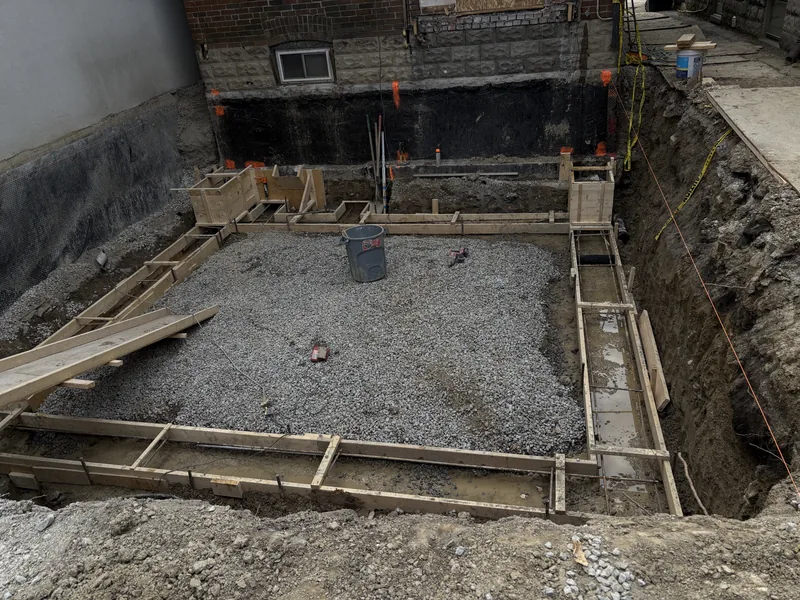
Forms are set on a compacted gravel base and the footings poured below the frost line. Everything above sits on these.
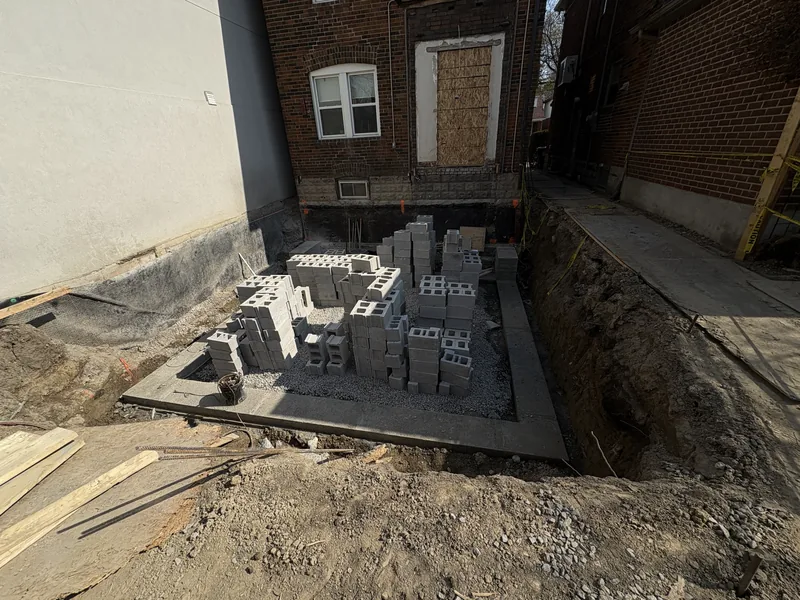
Block is staged in the hole and the first courses laid out square and level on the footings.
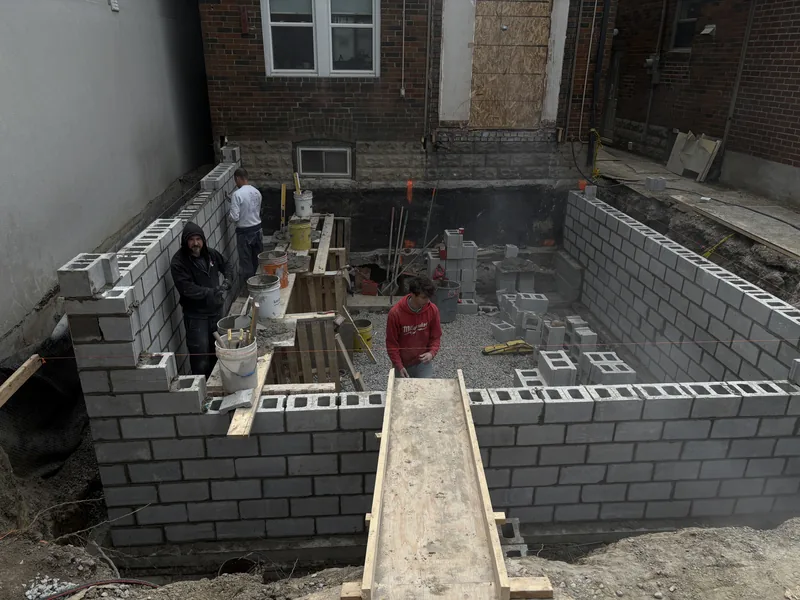
The walls go up to full height, reinforced and filled where the design calls for it.
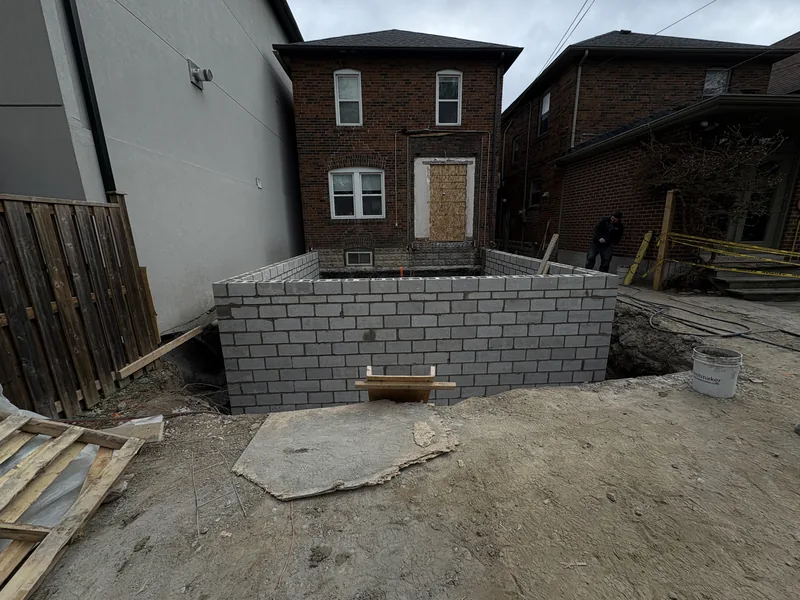
Walls finished and ready to be waterproofed and backfilled against.
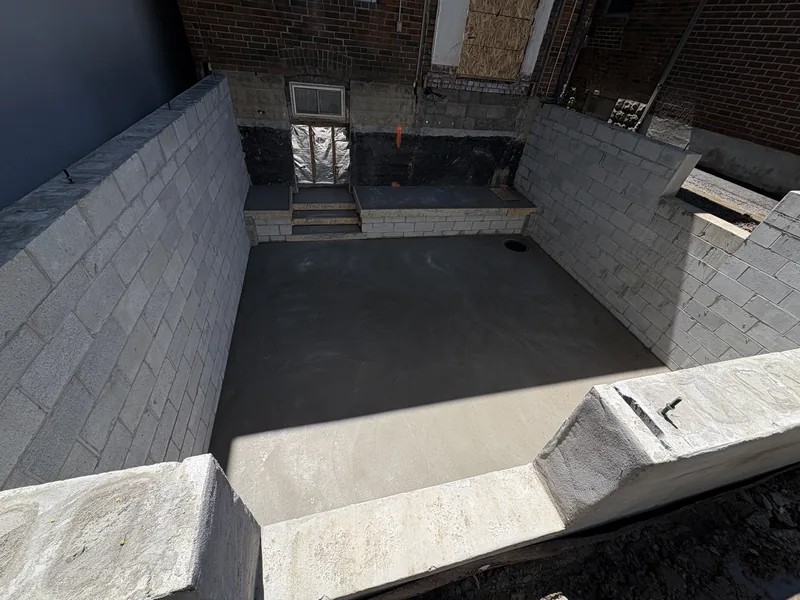
The slab is poured inside the walls. Waterproofed, drained and backfilled, the foundation is handed over ready for framing.
Most of these are set by your drawings. Here is what they mean in practice.
Block walls are laid by hand. Poured walls go into forms in one pour.
A full-height basement adds living or storage space. A crawlspace is shallower and less work.
A waterproofing membrane stops water. Damp-proofing only slows moisture.
Foundations can go in year-round with protection for the concrete.
A turnkey foundation is priced from your drawings and a site visit, and written down before we start. Small jobs get a free visit. Larger ones carry a small consultation fee that comes off the final bill.
Waterproofing and a winter pour in Toronto, and an addition foundation in Clarington.
Tap any photo to view it full size.
Turnkey foundations we have built, and where.
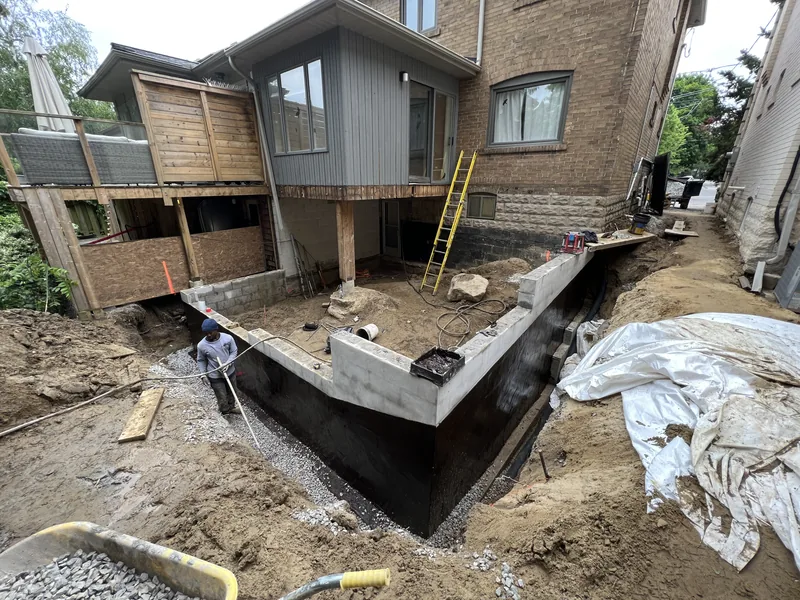
The job above is a rear addition on an older brick house in Toronto, where the lot is narrow and the new foundation sits right against the old one. We have also waterproofed new foundations with a full membrane before backfill, and poured foundation walls in the middle of winter under protection. In Toronto, permits and inspections go through Toronto Building.
Masonry contractor in Toronto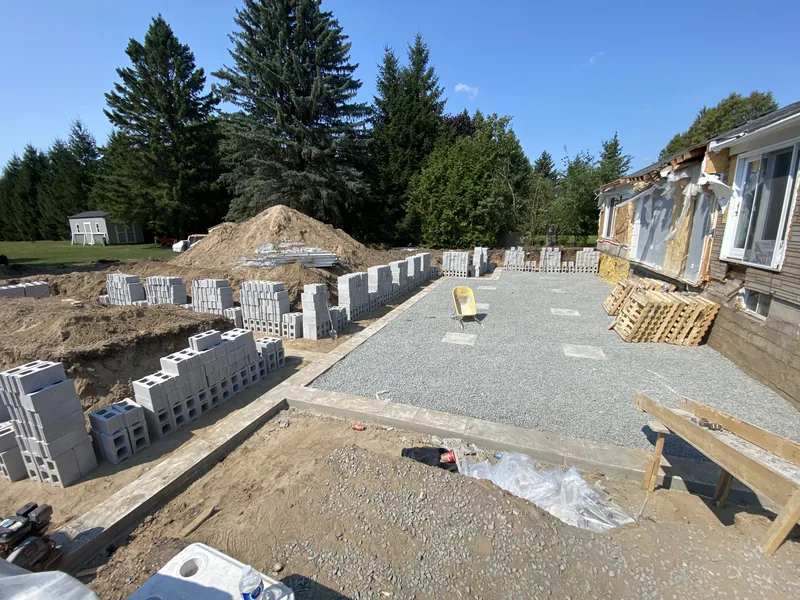
Near Hampton in Clarington we built a block foundation for an addition on a rural property, with the walls laid on new footings and the base prepared for the slab. Rural lots give room to work but often come with their own drainage questions, so we look at where the water will go before we dig. Permits in Clarington go through the Municipality of Clarington.
Also serving:Oshawa, Whitby, Bowmanville, Pickering, Ajax, Courtice, Scarborough, Newcastle and Newtonville.
Everything from bare ground to a foundation ready for the framer. We mark out the footprint, excavate to the plan, pour the footings, build the foundation walls, waterproof the outside of the walls, lay drainage tile around the footing, and backfill. You get one crew and one price for the whole foundation instead of coordinating separate trades.
Footings have to sit below the frost line so frost cannot lift them in the winter. For most of southern Ontario, including Durham Region and Toronto, that means the underside of the footing is at least about 1.2 metres below finished grade. Your drawings and the local building department set the exact depth for your site, and we build to them.
Yes. A new foundation for a house or an addition needs a building permit, and the permit needs drawings. Your designer or engineer prepares them, and the municipality reviews them before work starts. Inspections happen at set stages, usually before footings are poured and before backfill. We build to the approved drawings and work around the inspection schedule.
Because a new basement is the cheapest time to keep water out. Once the ground is backfilled, the outside of the wall is buried. A membrane on the wall stops water getting through, and the drainage tile at the footing carries groundwater away before it builds up against the wall. Fixing a wet basement later means digging it all back up.
Yes, with the right precautions. Concrete has to be protected from freezing while it cures, so we use heated or insulated enclosures and blankets, and we never pour on frozen ground. Winter work takes more planning and costs a little more, but it can keep a build on schedule instead of waiting for spring.
Send us your drawings or tell us what you are planning. We will come out, look at the site, and give you a written price for the whole foundation.